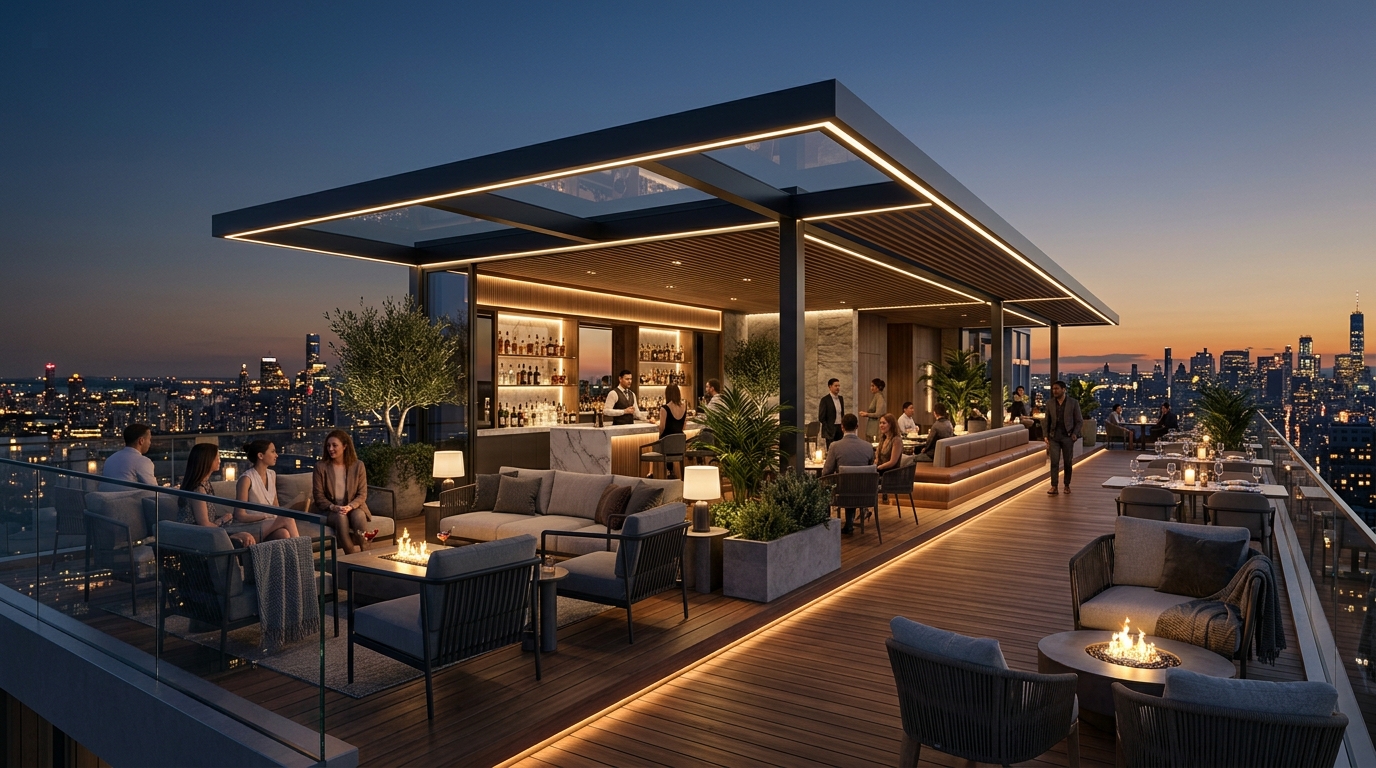
A world-class dining pavilion perched above the Kalyan Nagar skyline. Designed with an open-air teak deck, minimalist architectural canopy, botanical perimeter walls, fire pits, and a central circular cocktail bar under the Bengaluru stars.
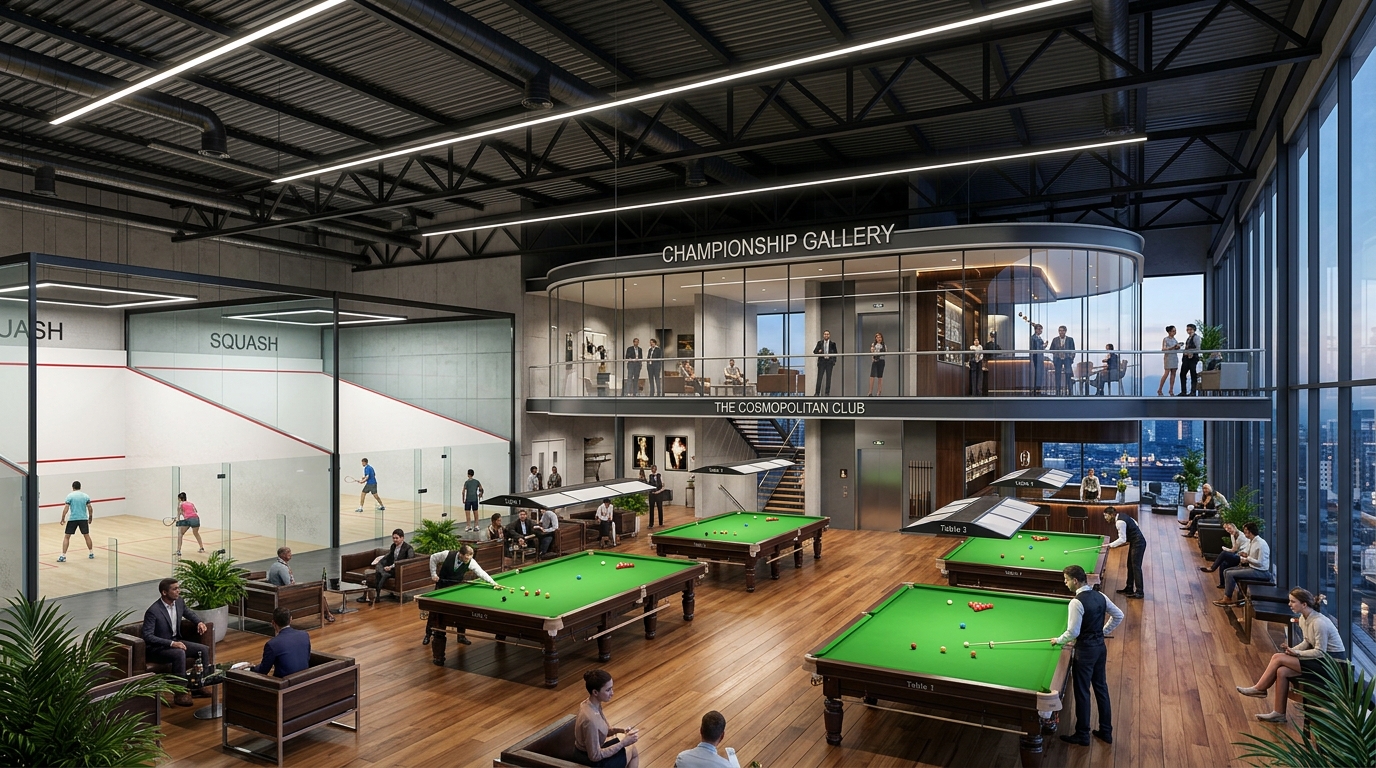
Vertical expansion adding 10,000 sq.ft of athletic facilities: 2 international squash courts with glass viewing walls, 4 tournament-standard slate snooker tables with stadium mezzanine seating, and conditioning suites.
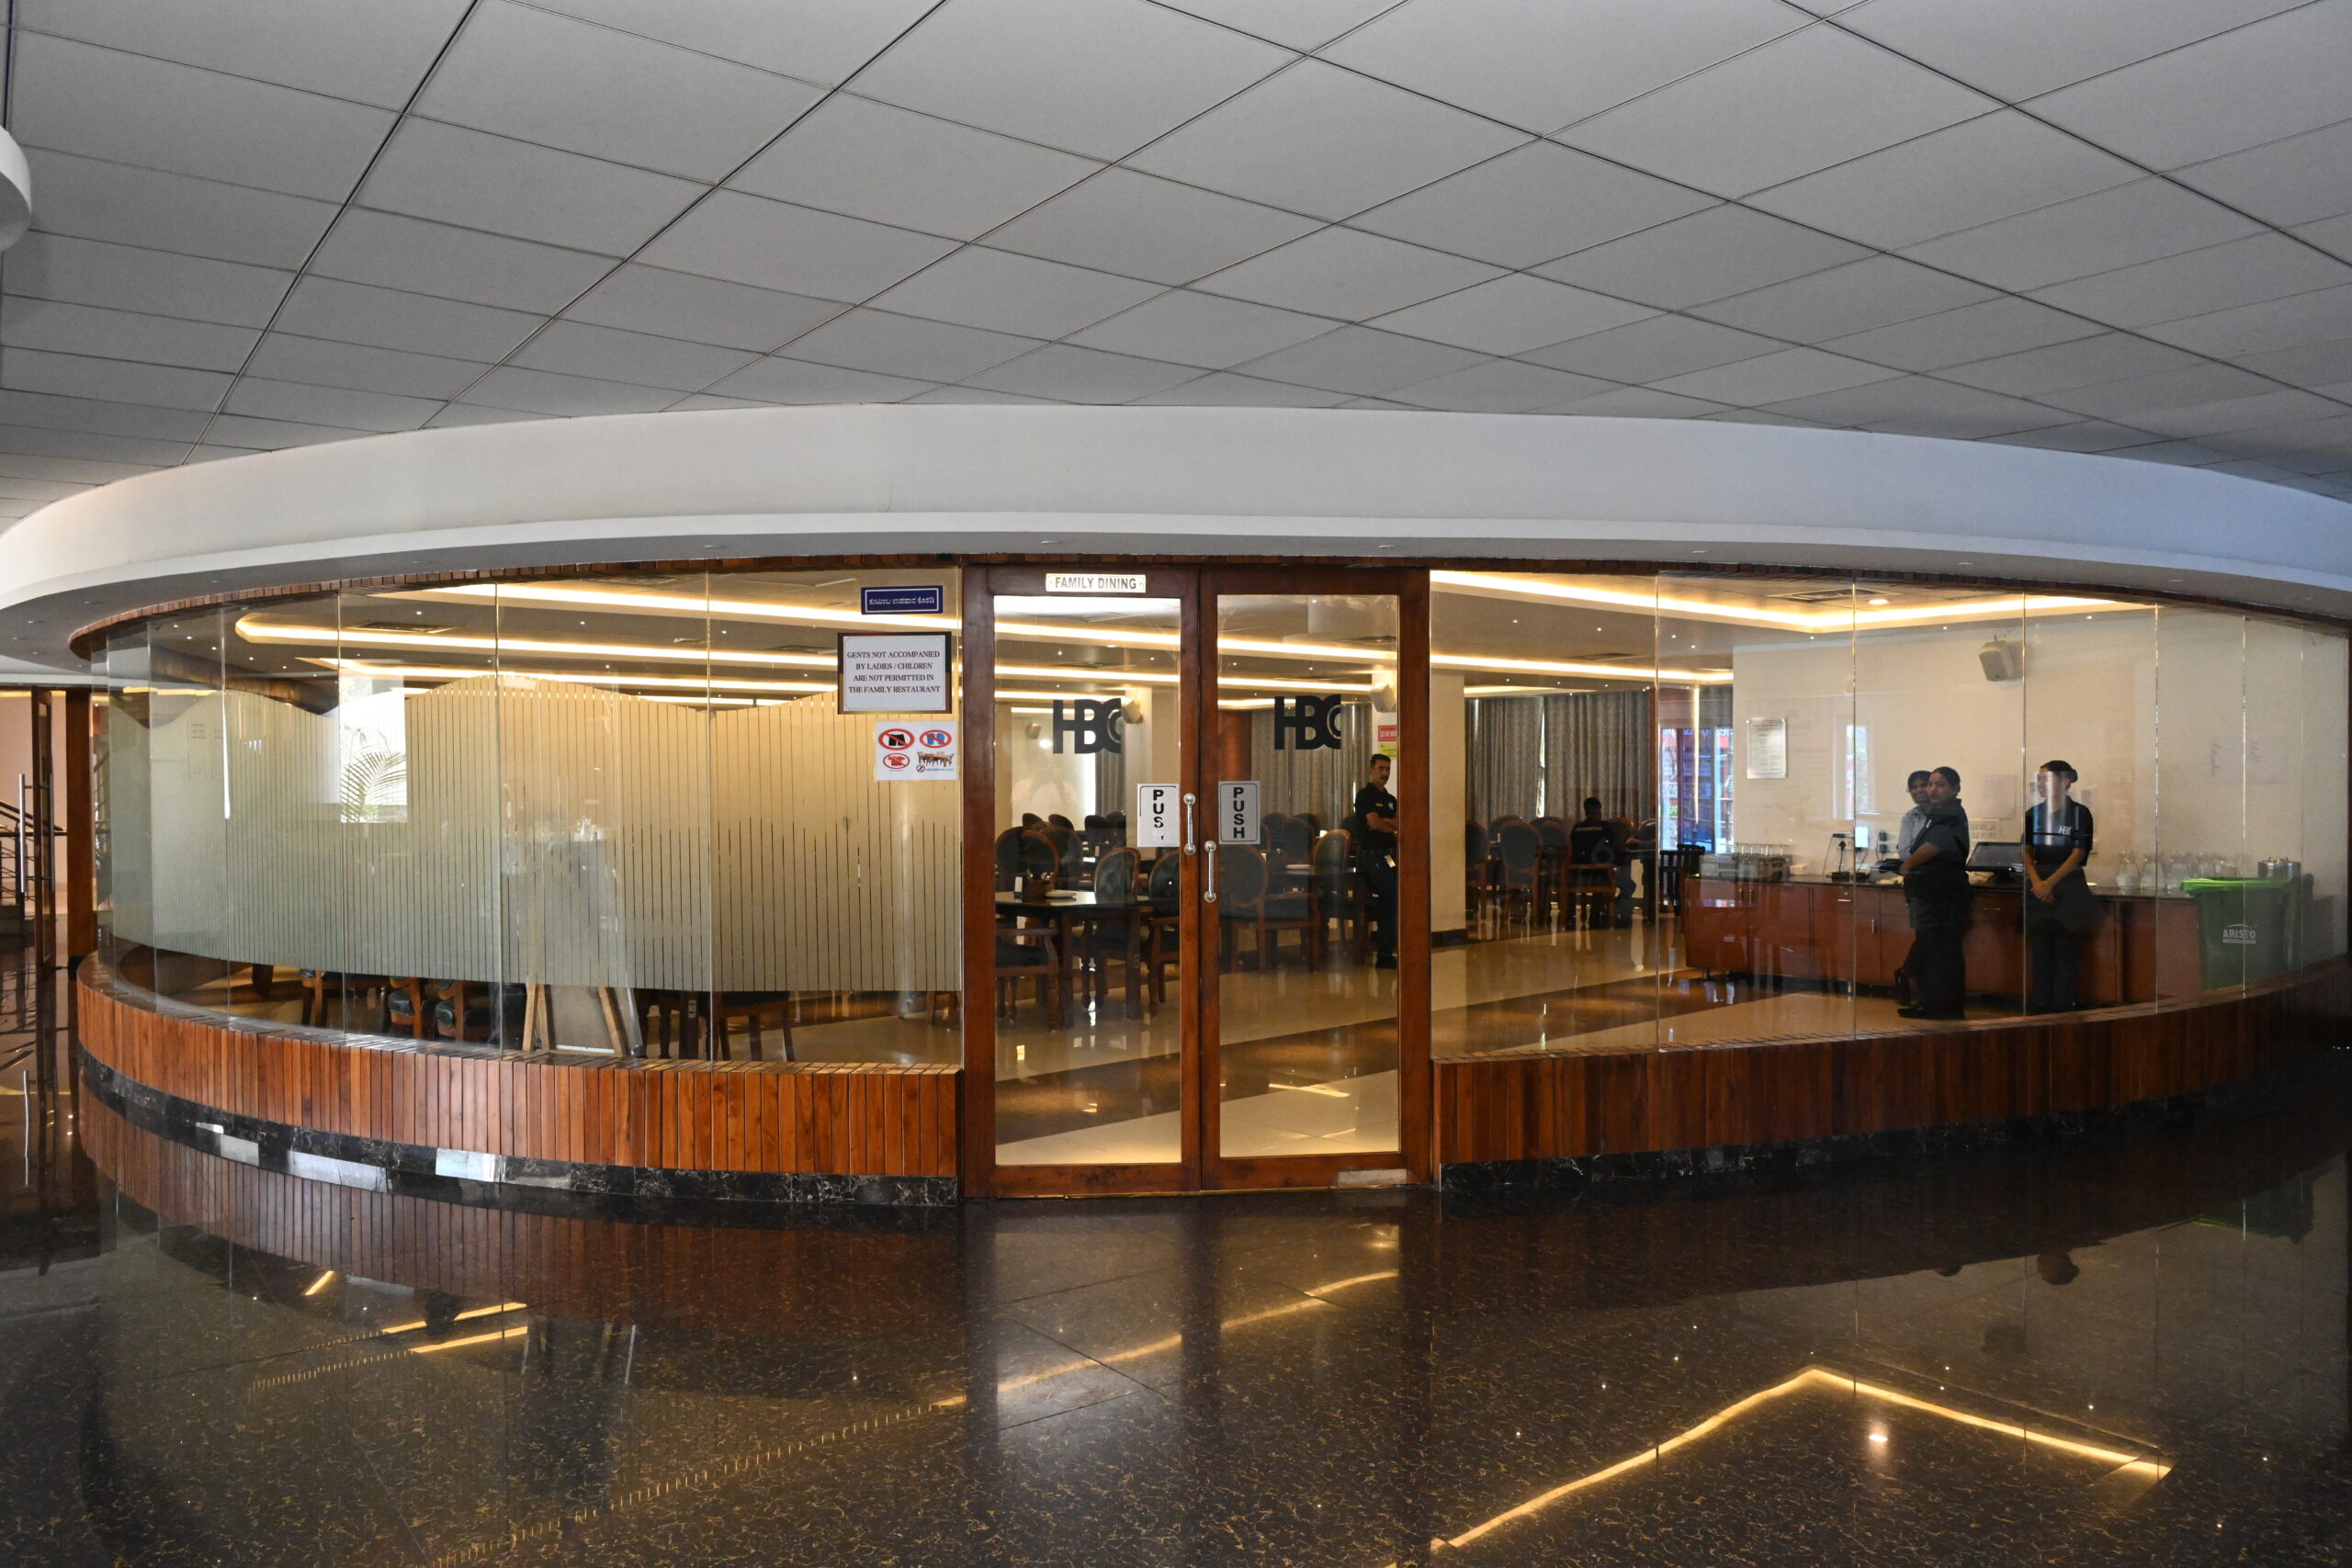
A state-of-the-art secure childcare haven designed for member families. Fully air-conditioned with child-safe soft play equipment, reading library, interactive multimedia tables, and dedicated certified caregivers.
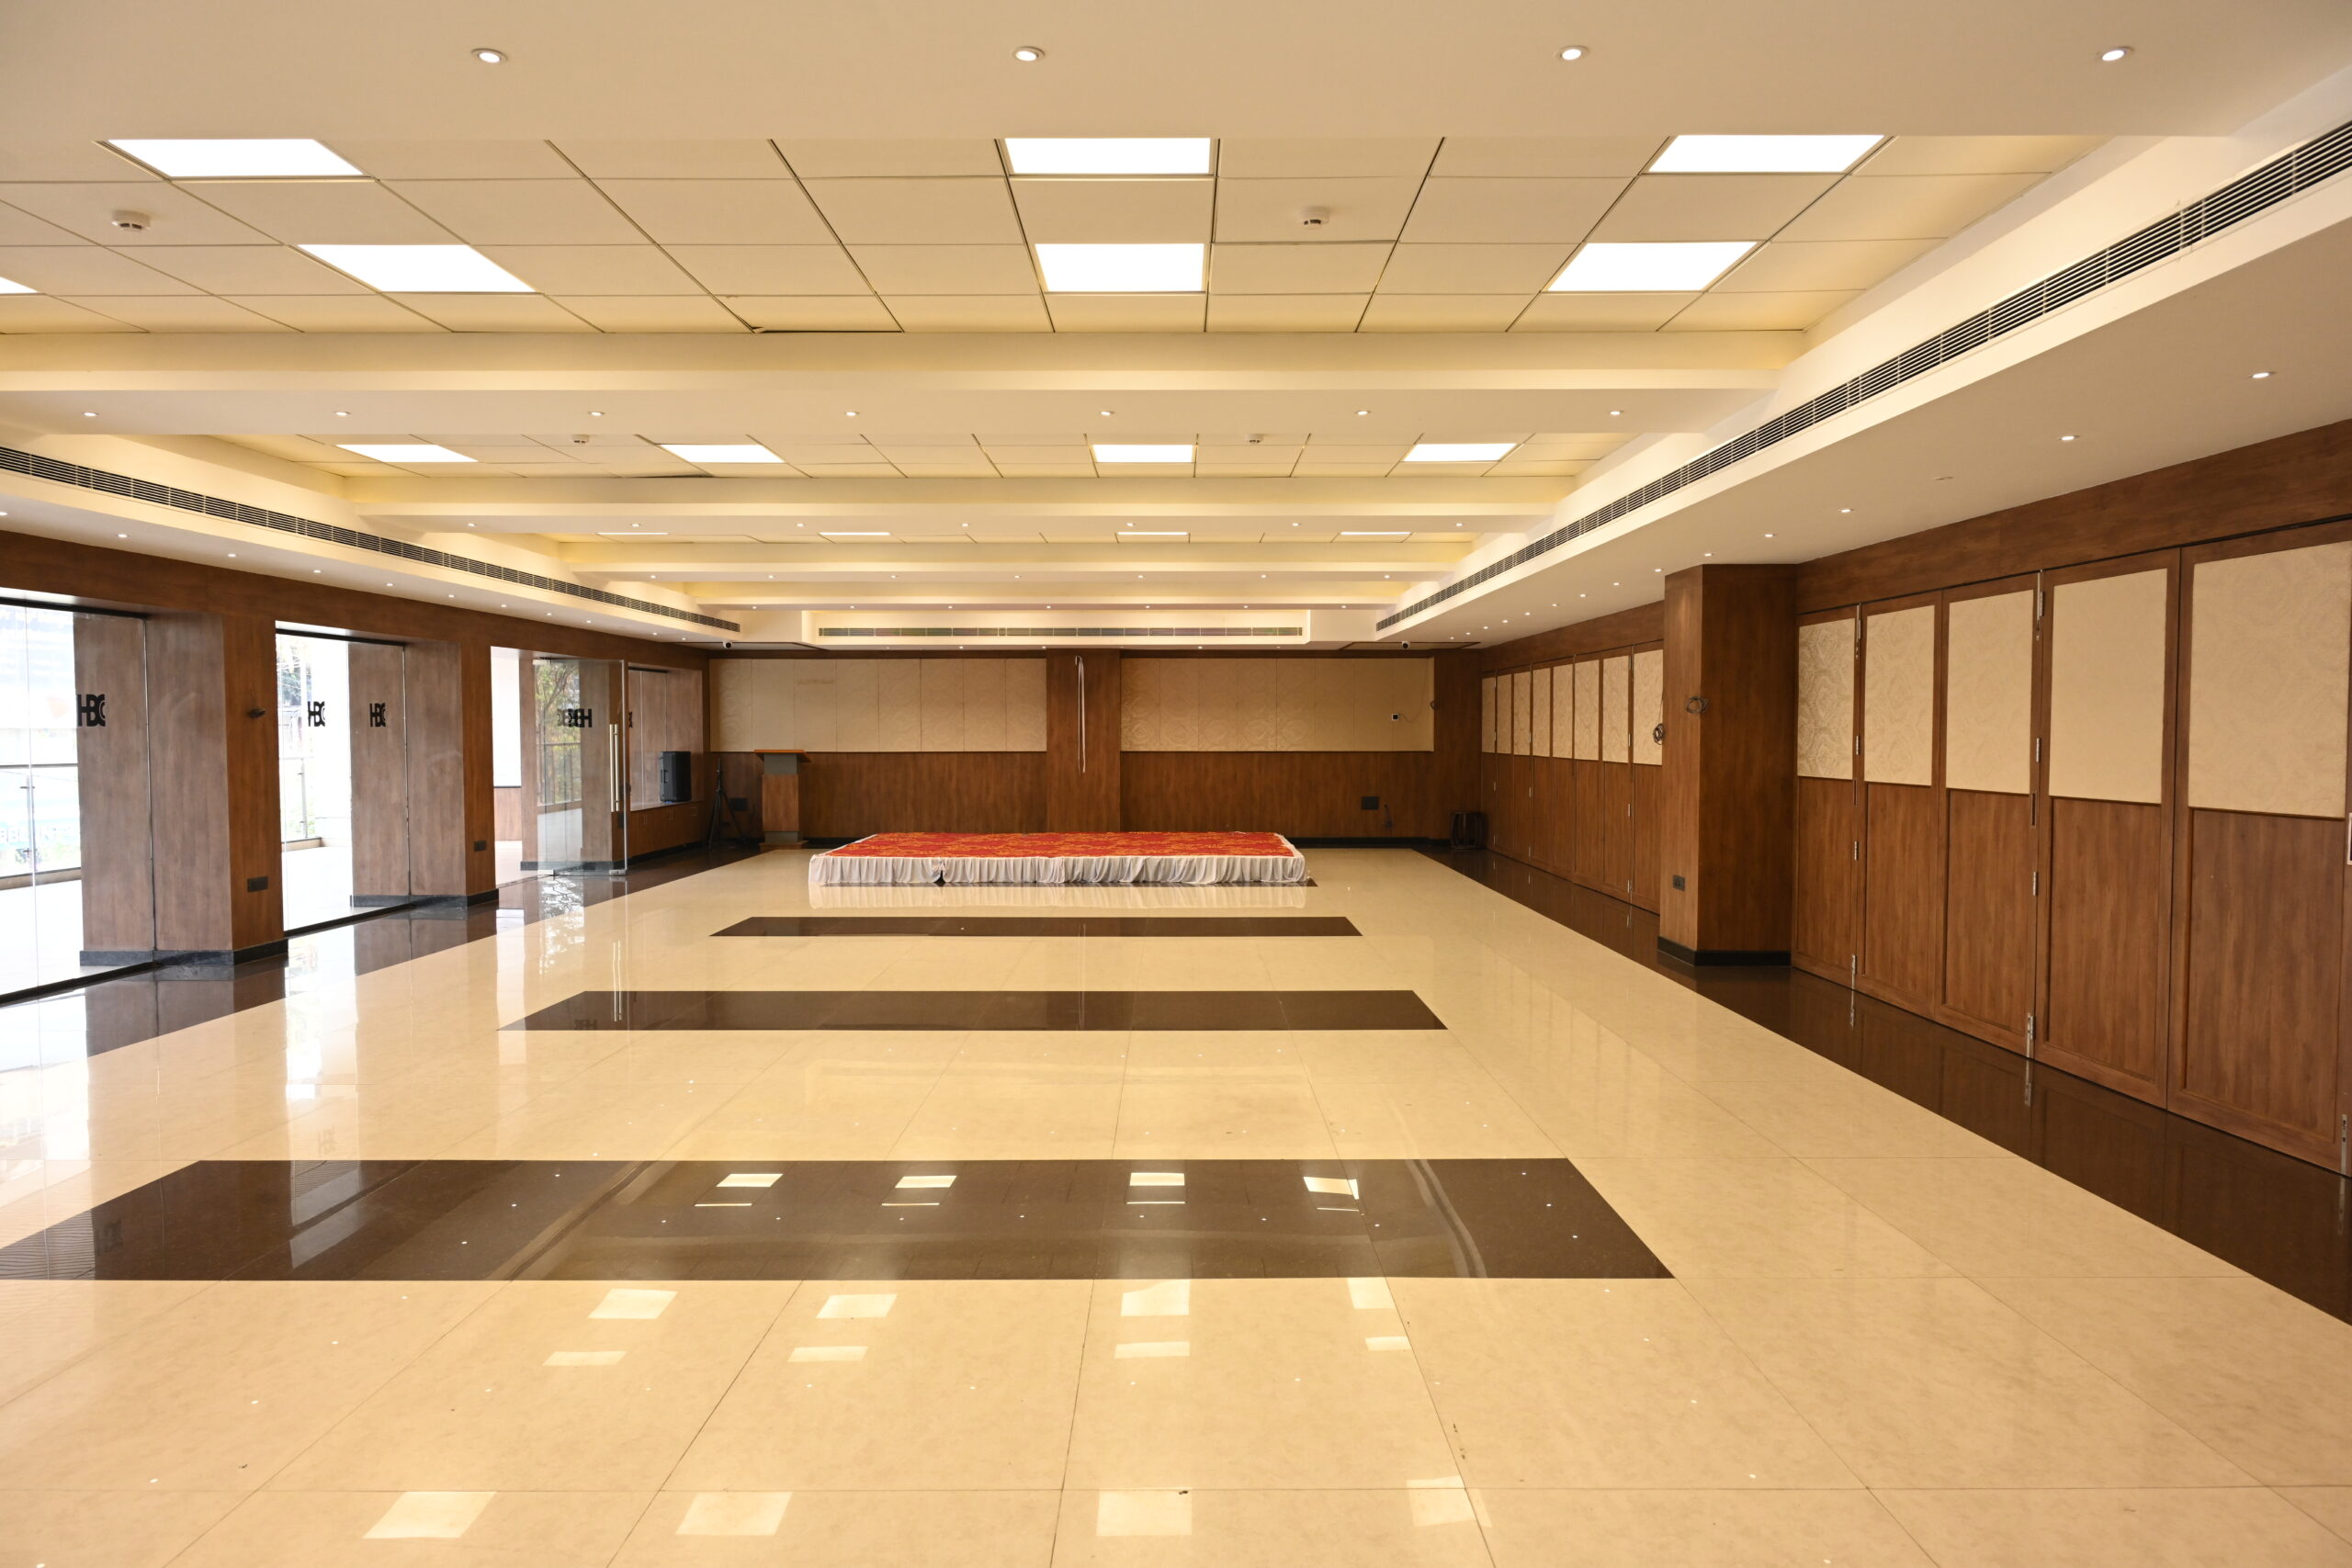
Reinforcing HBCC’s green charter. High-efficiency monocrystalline solar panels across clubhouse roofs reducing carbon footprint by 65 metric tons annually and powering club lighting with zero-emission energy.
Our capital projects committee actively welcomes suggestions, feedback, and questions from our 2,900+ cosmopolitan members. Have ideas for the 3rd floor sports expansion or rooftop sky lounge? Submit your thoughts directly to the committee.
Direct transmission to the Planning & Building Committee.